
Hawkstone
From R2599900 to R2774900
SHOW HOUSE NOW AVAILABLE
NEW GREEN DEVELOPMENT
A greener approach to modern living.
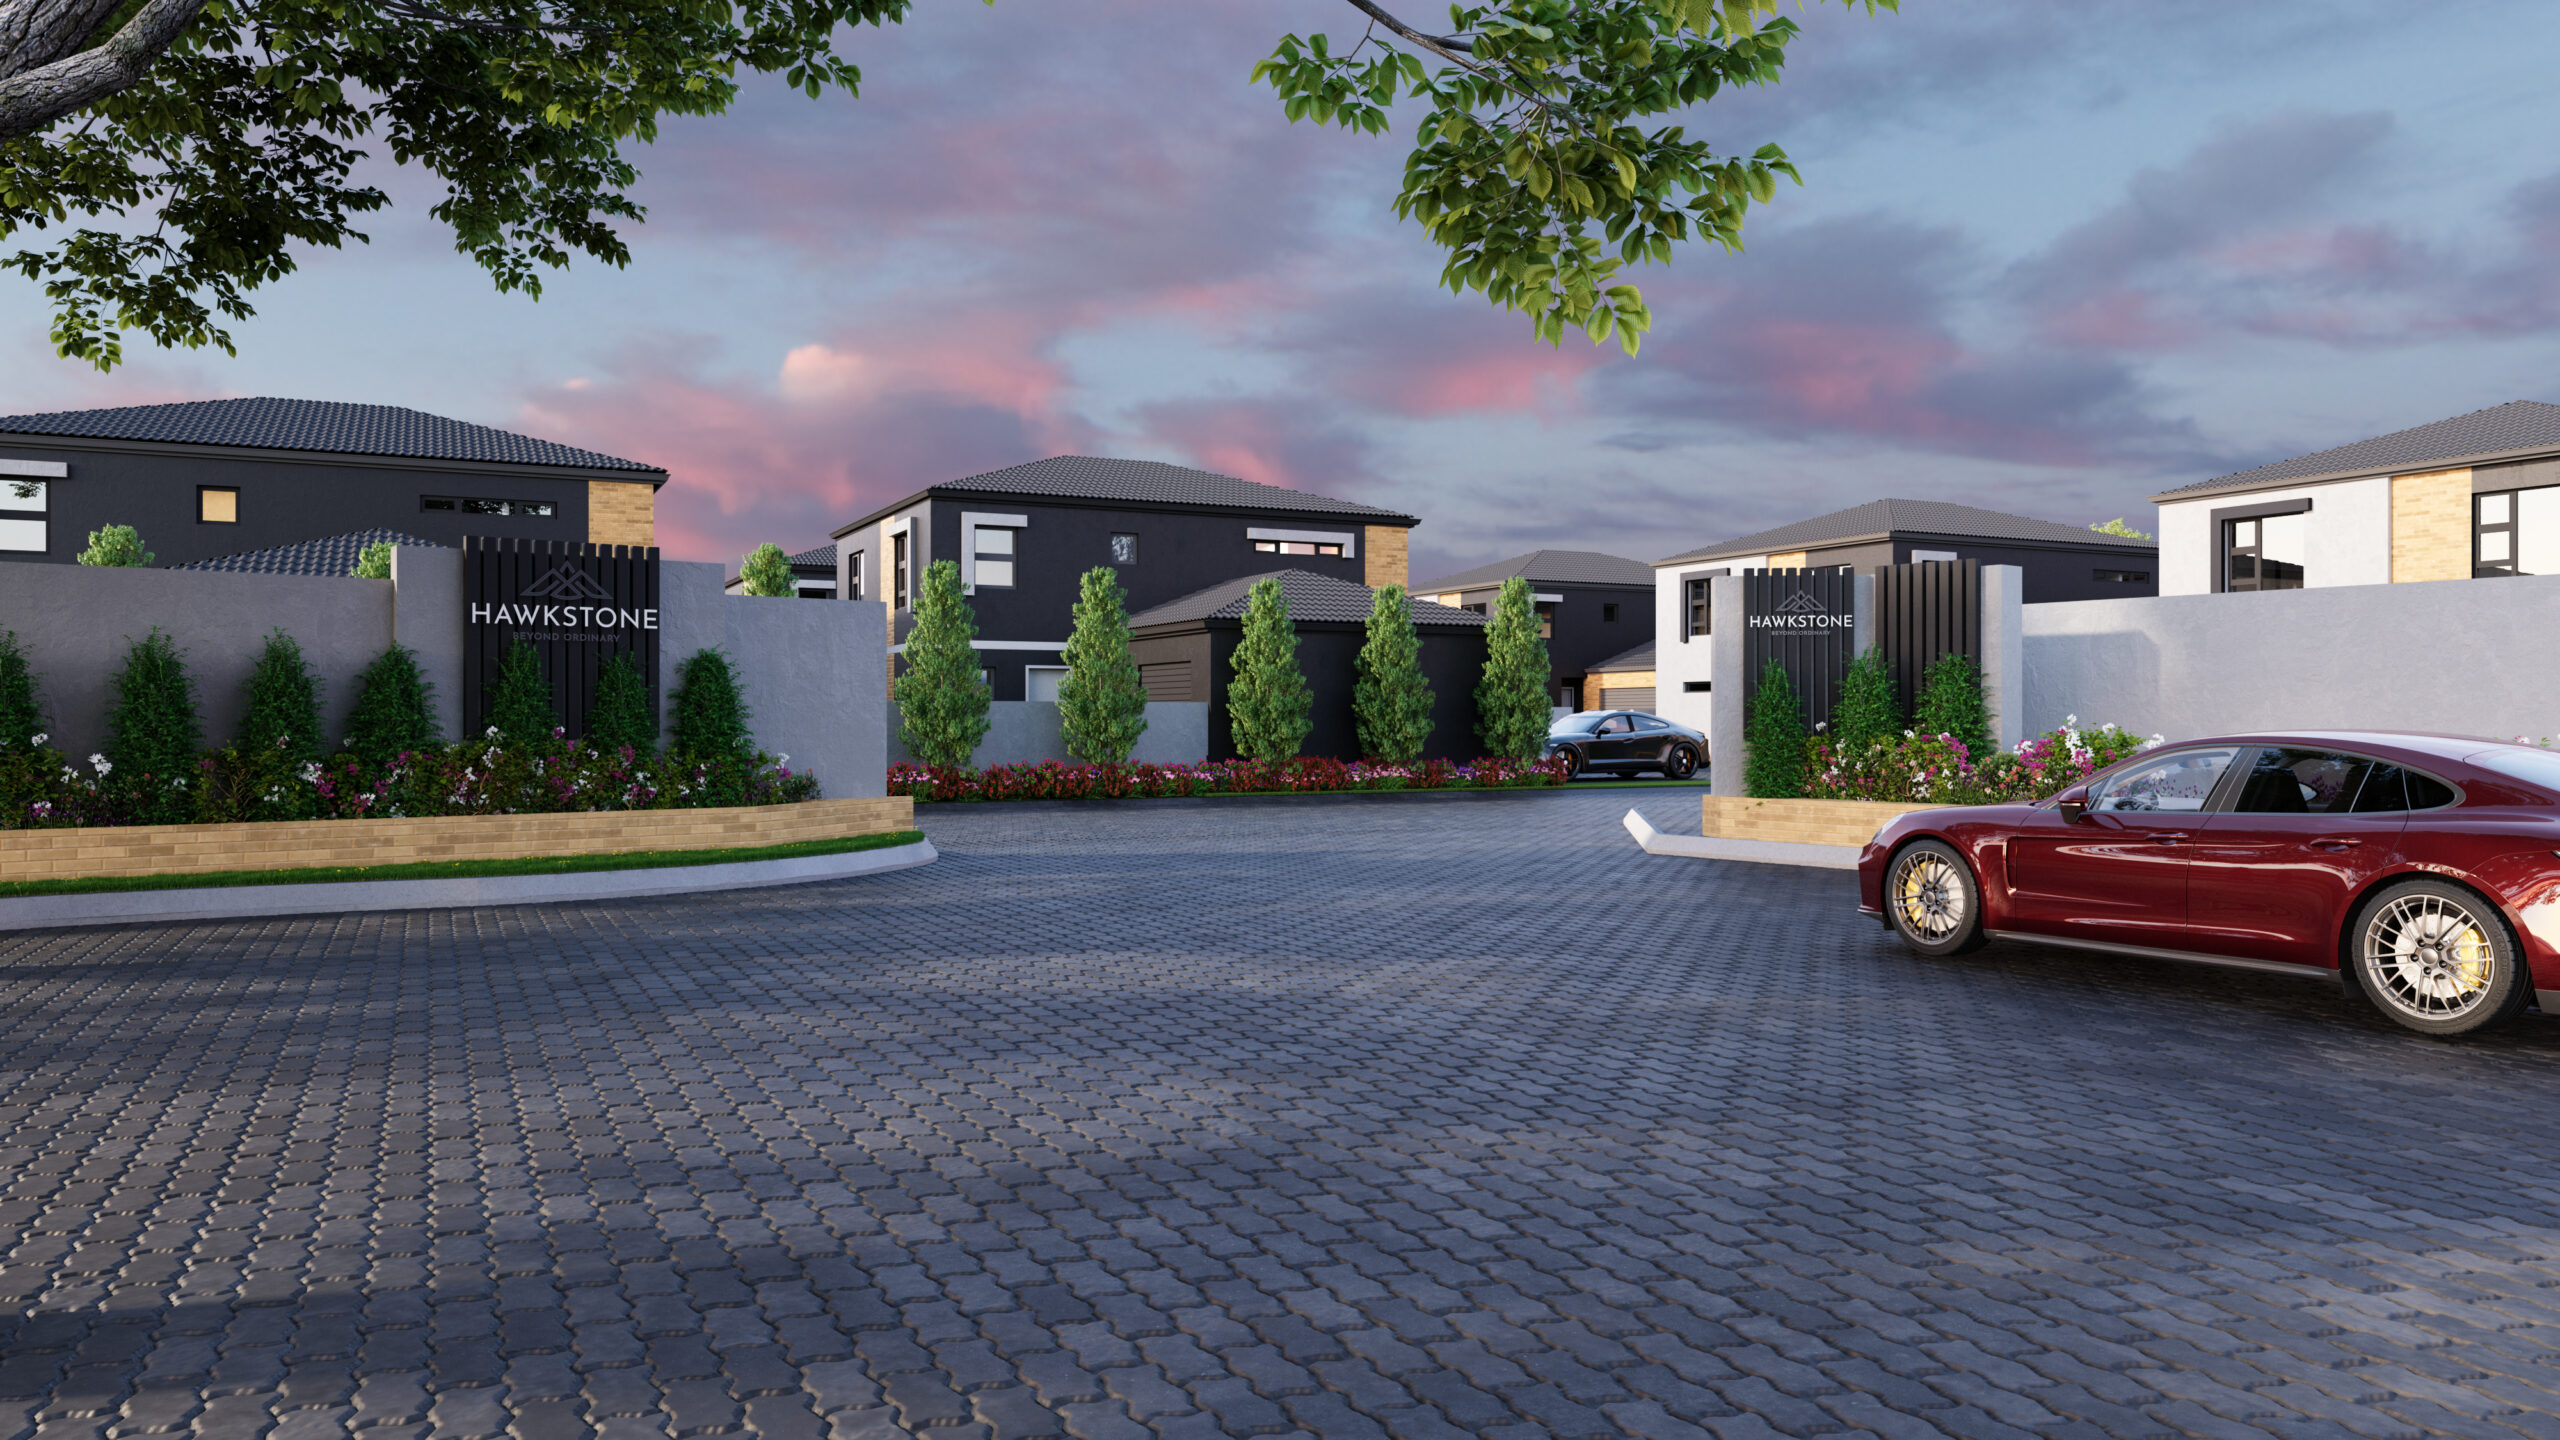
Welcome to Hawkstone, a new residential development in Swallow Hills Lifestyle Estate, Kempton Park, designed from the outset for greater efficiency and sustainability.
Hawkstone is our first EDGE-certified residential development, reflecting a considered approach to energy efficiency, water efficiency and responsible material choices throughout the design and construction process.
EDGE Certified. Designed for greater efficiency.
Sustainable residential development is about more than a green label. It is about making considered decisions that reduce resource consumption and environmental impact, while creating better, more efficient homes.
Hawkstone has achieved EDGE Certification, independently certified by the Green Building Council South Africa (GBCSA).

Against the EDGE local benchmark, Hawkstone achieves predicted savings in:
- Energy consumption
- Water consumption
- Embodied carbon in building materials
These efficiencies are supported by practical design and construction measures, including:
- Insulated roofs and walls
- High-performance glazing
- Energy-efficient lighting and water-heating systems
- Water-efficient fittings and landscaping
- Carefully considered material choices
For homeowners, this means a home where efficiency is considered from the start, with the added potential for qualifying buyers to access green home loan benefits from participating banks, subject to their lending criteria, current offers, and approval.
Modern homes. Thoughtfully designed.
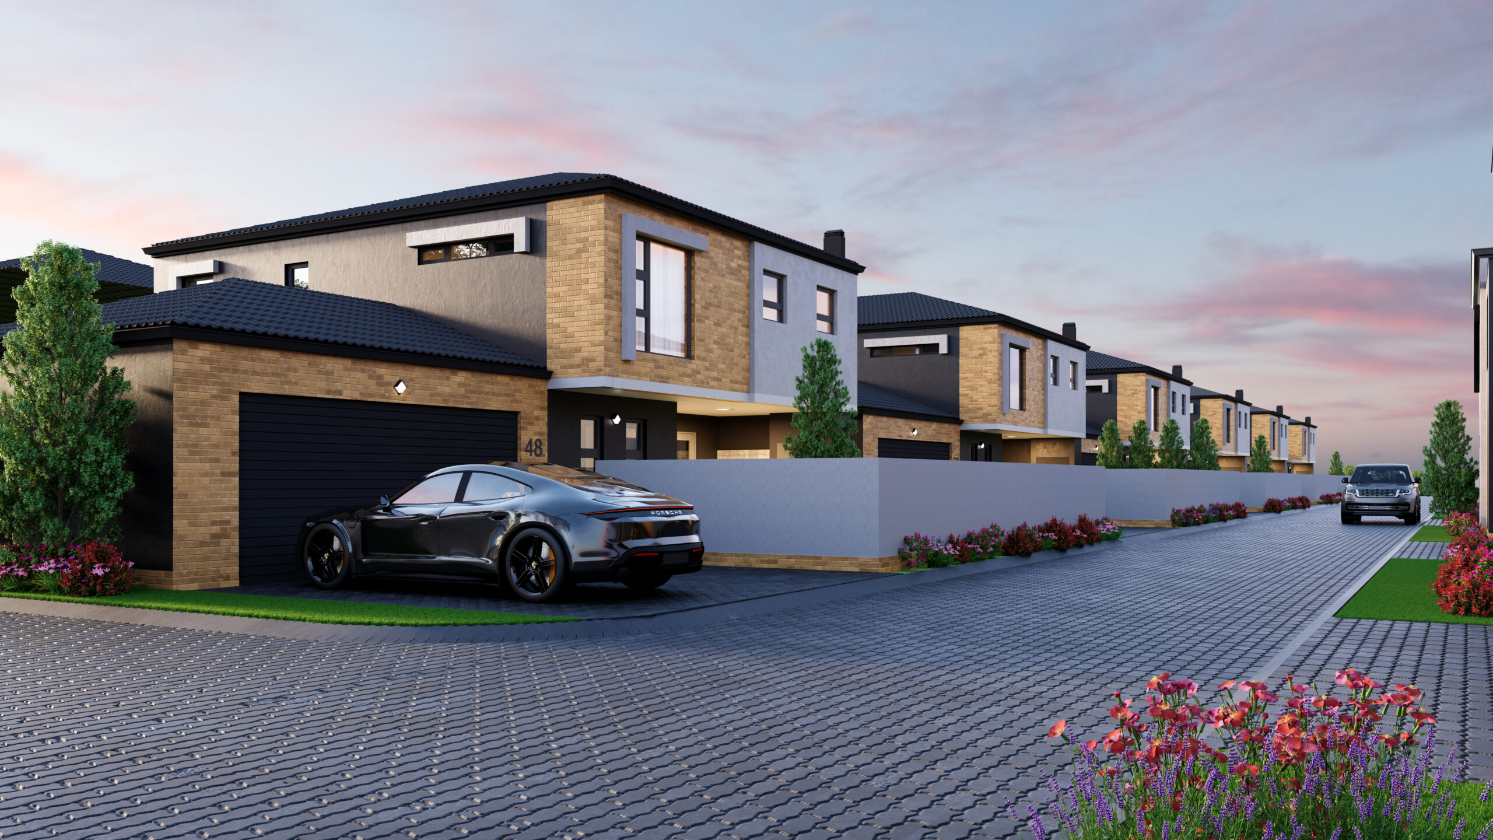
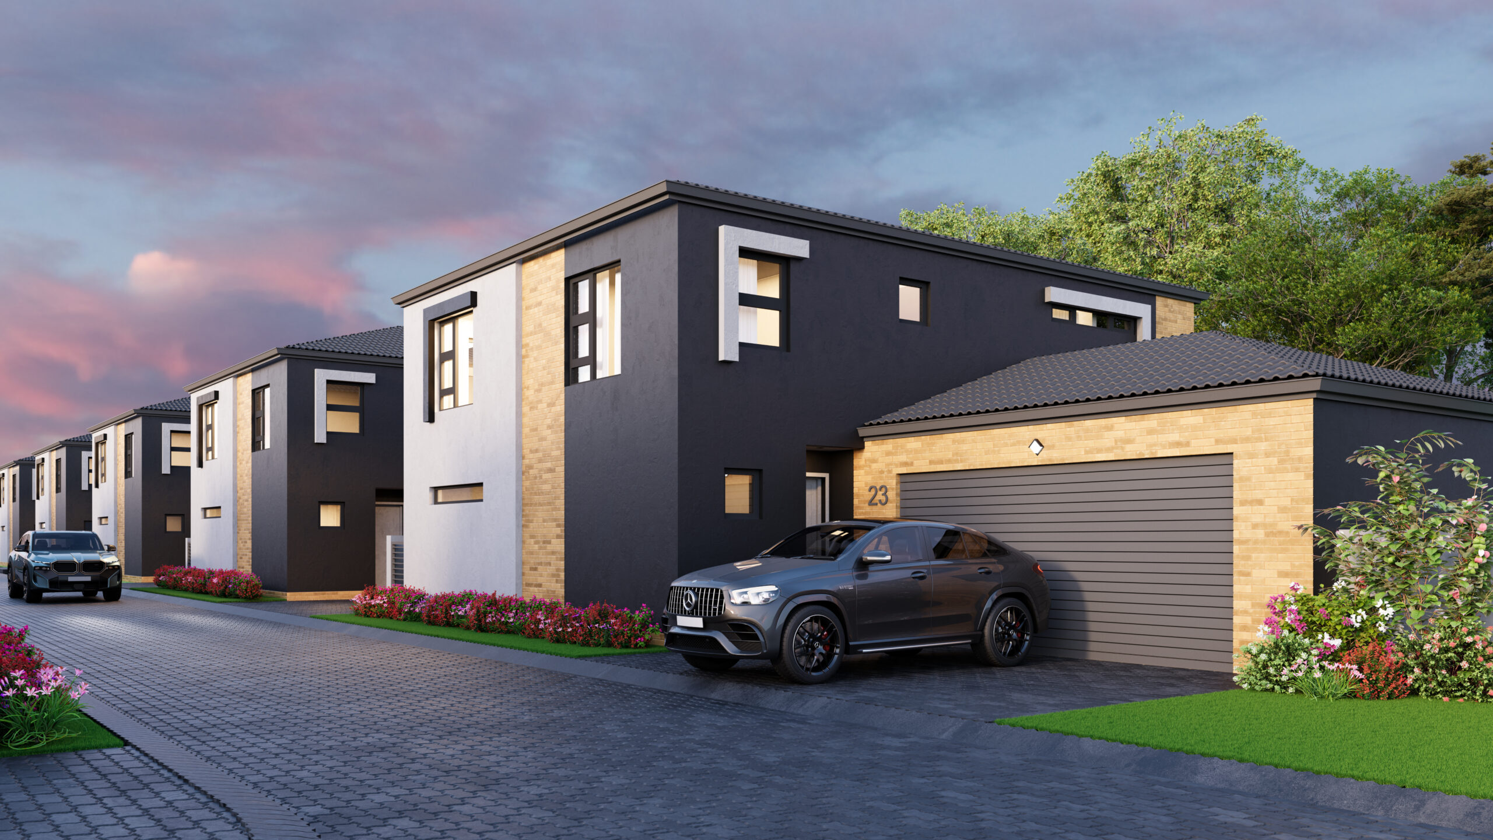
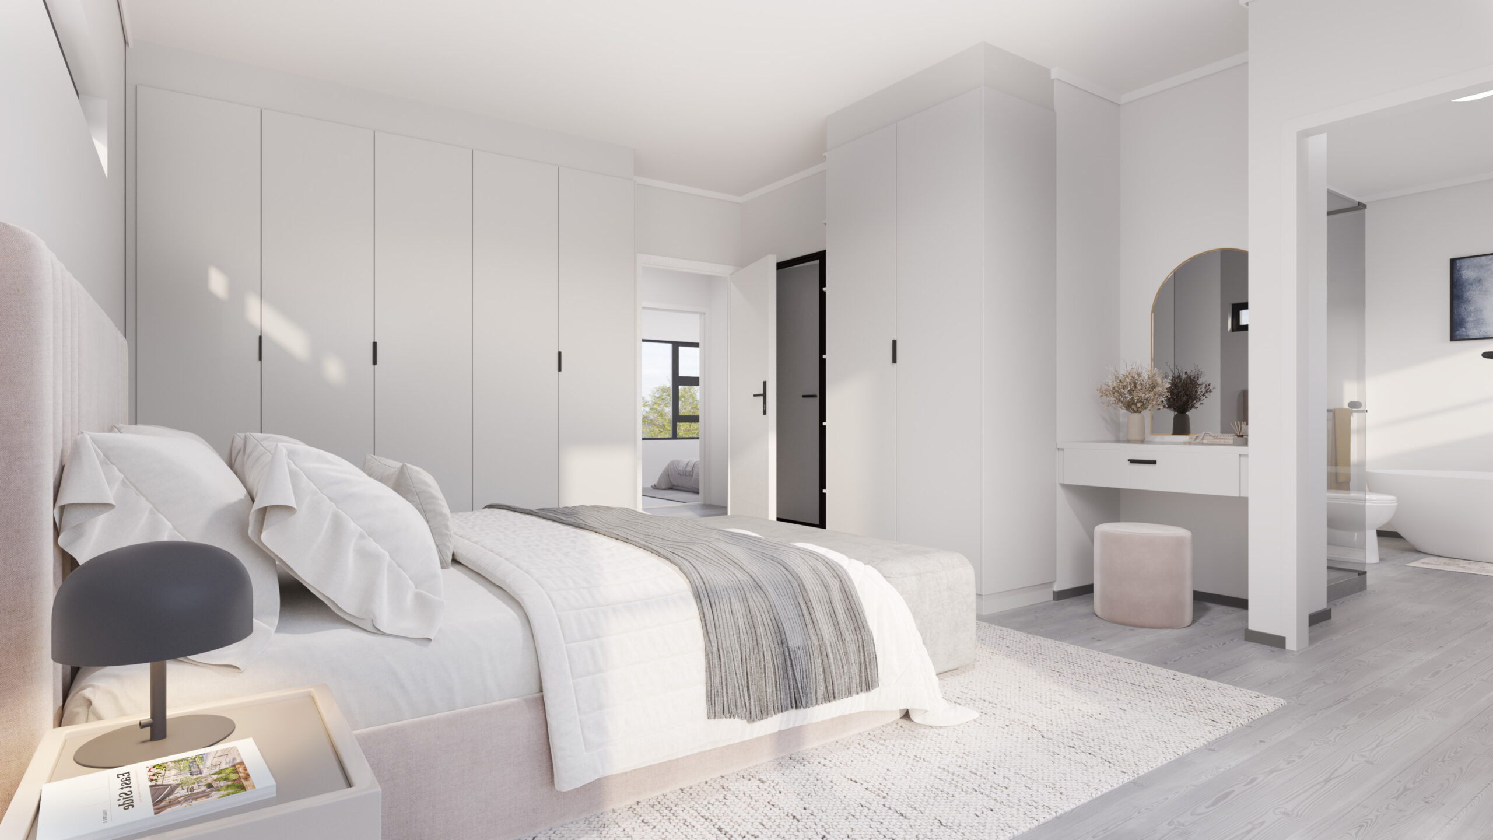
Hawkstone offers free-standing, pet-friendly homes designed for modern family living, featuring:
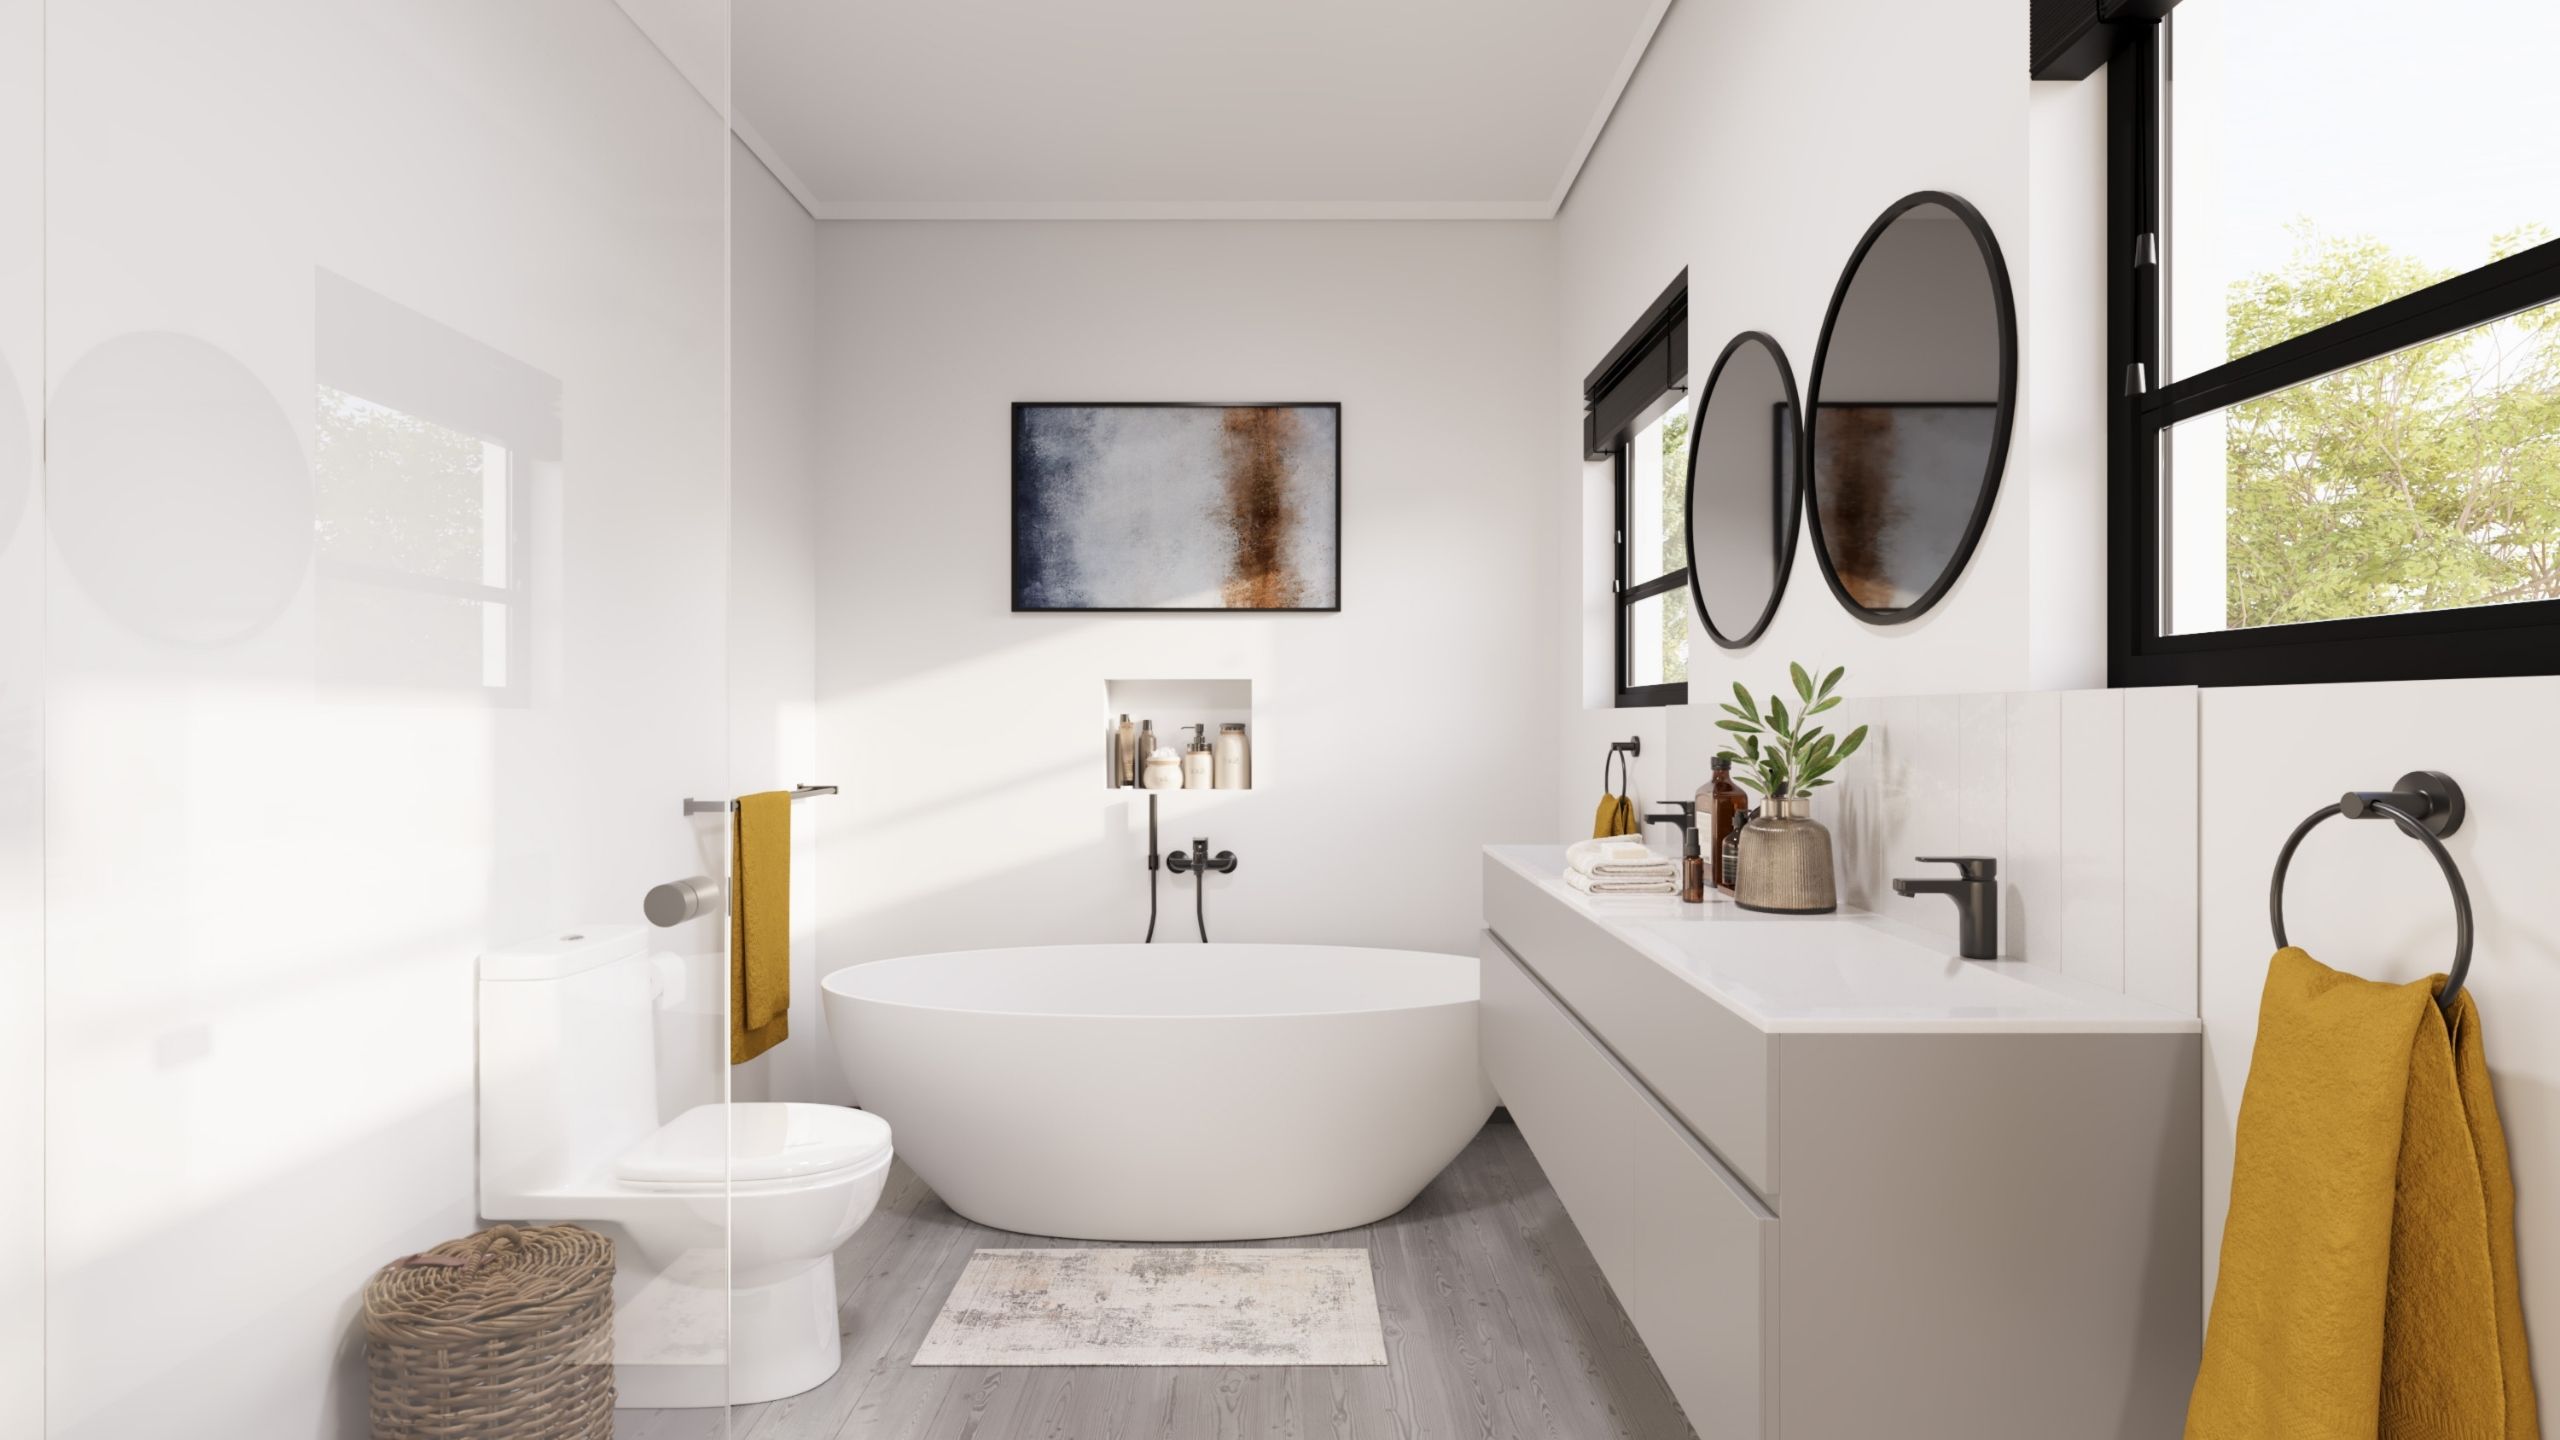
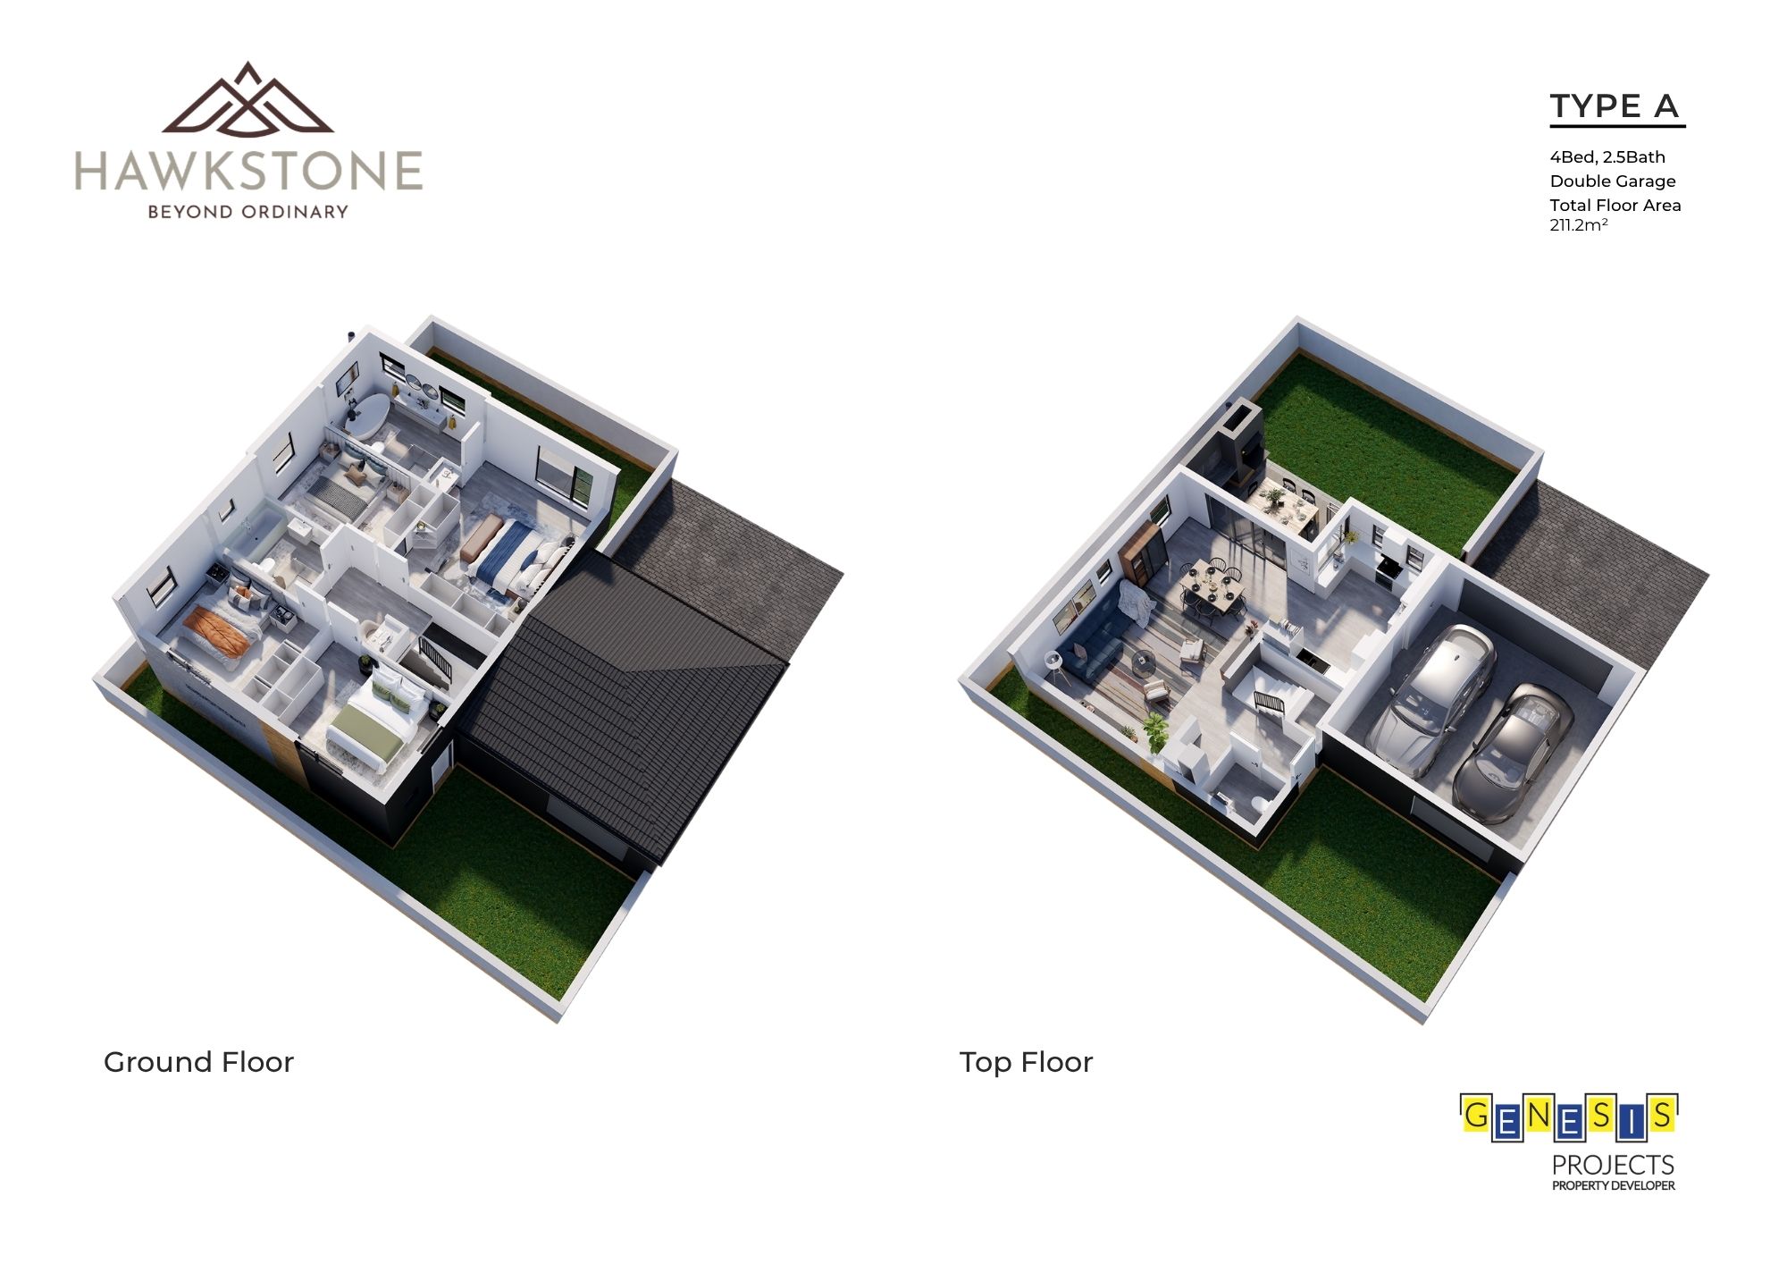
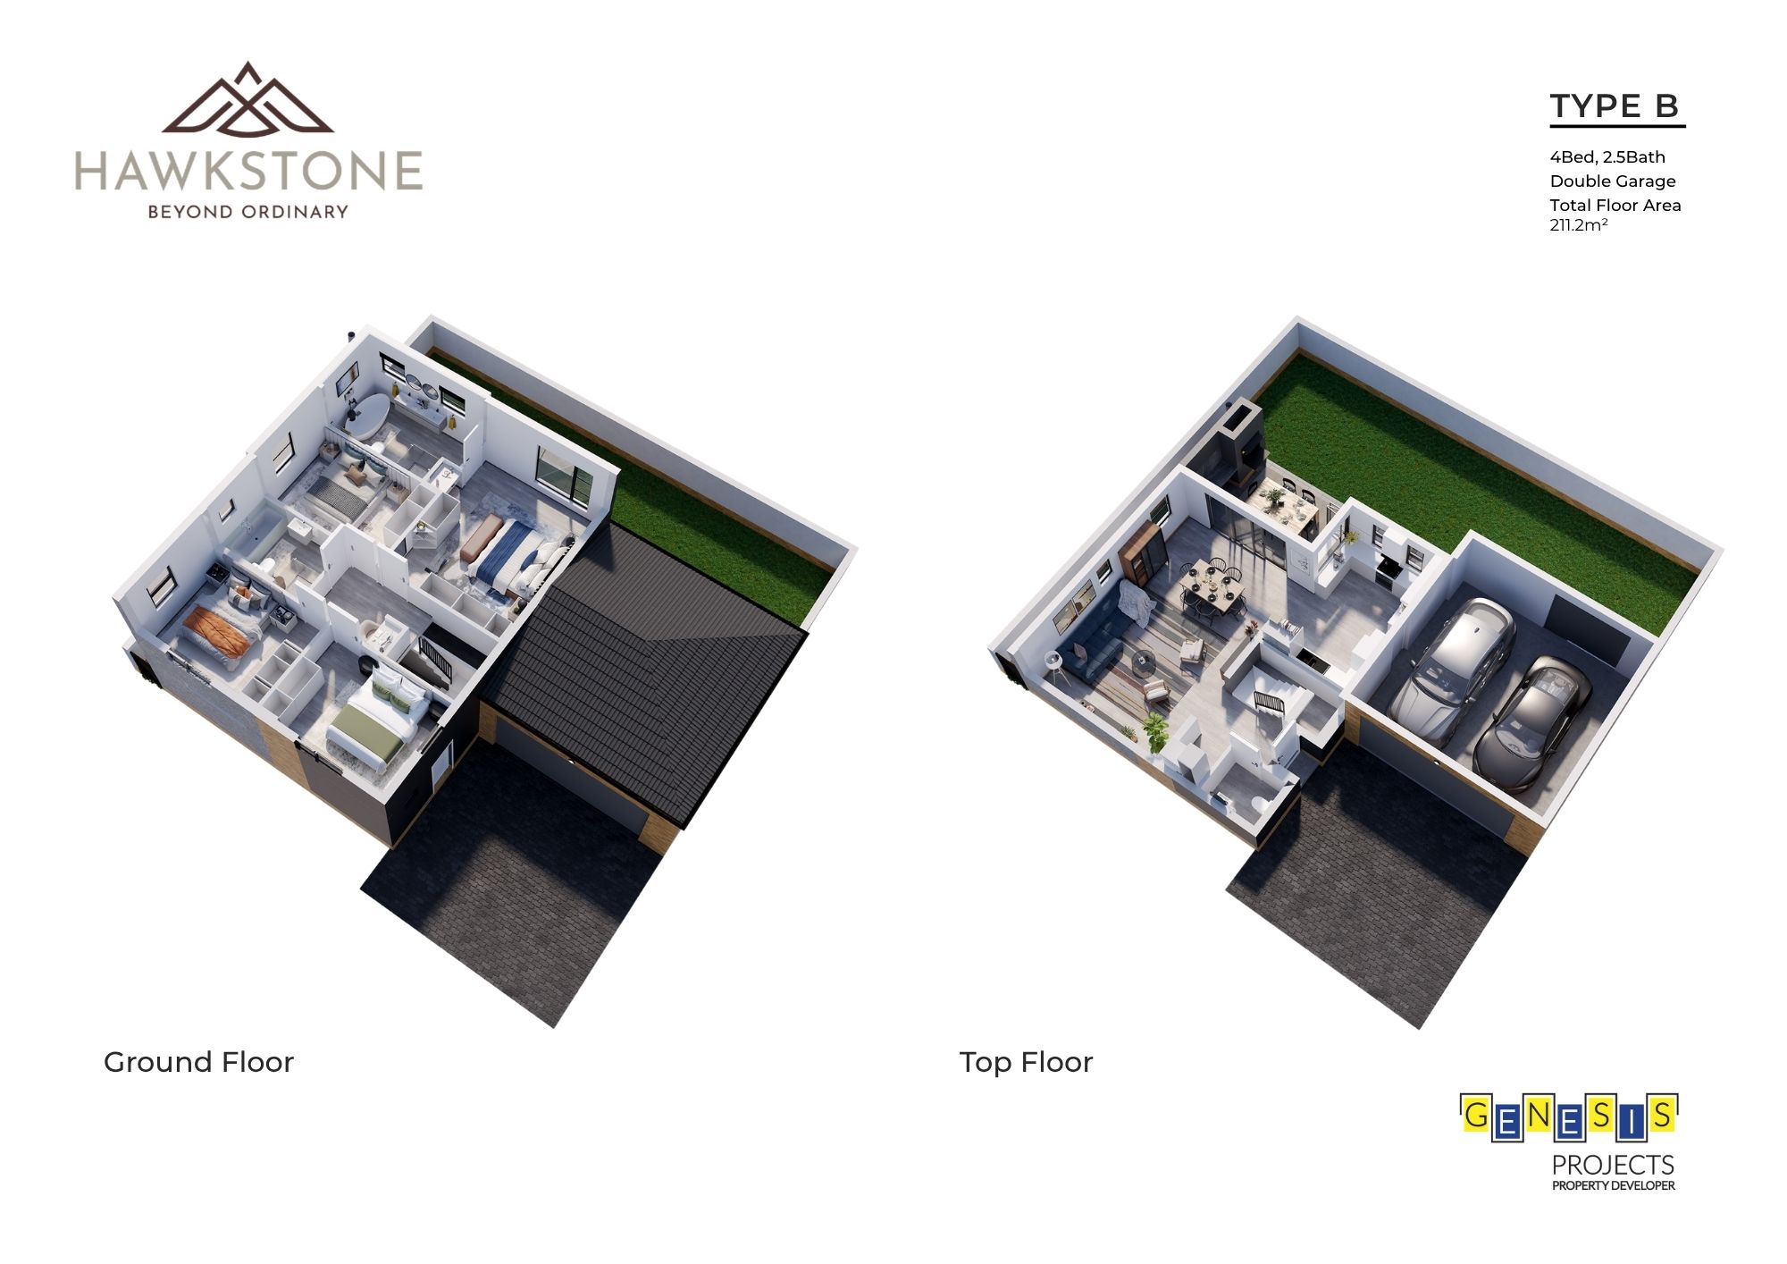
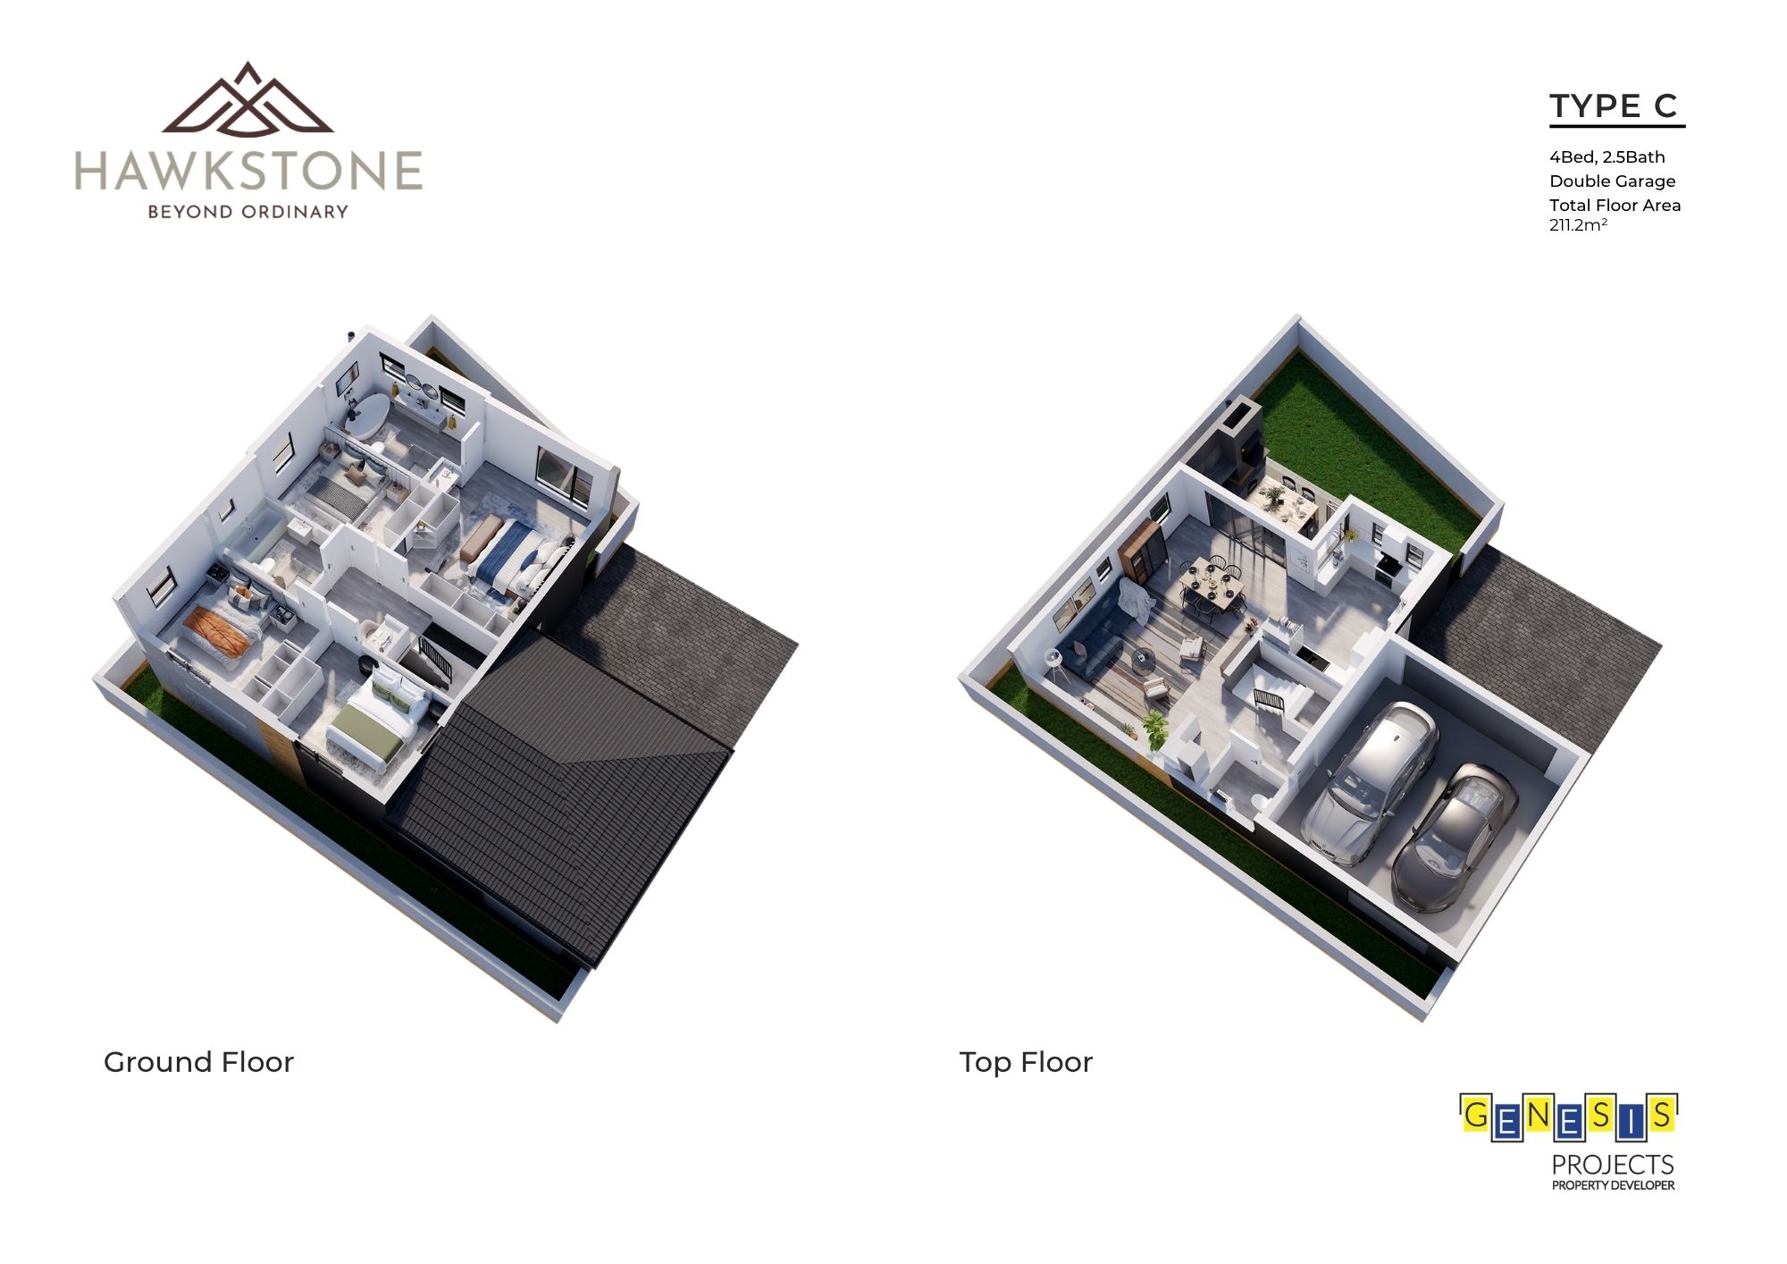
4 bedrooms | 2.5 bathrooms
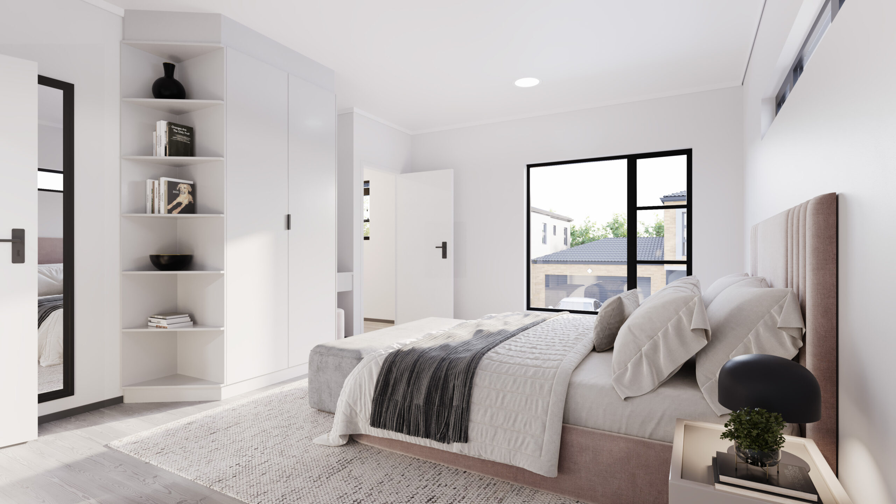
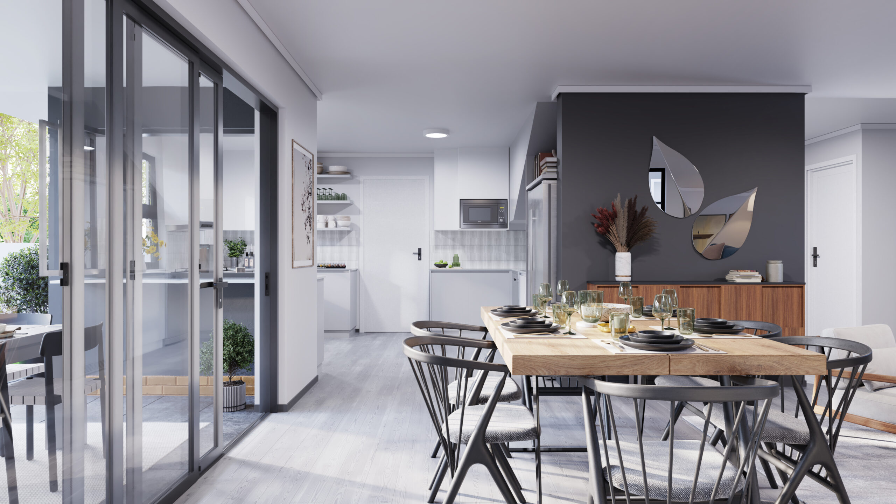
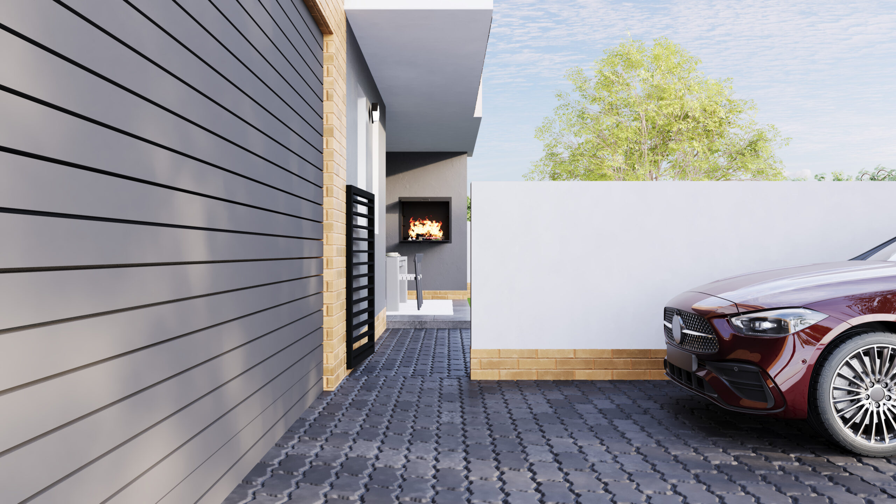
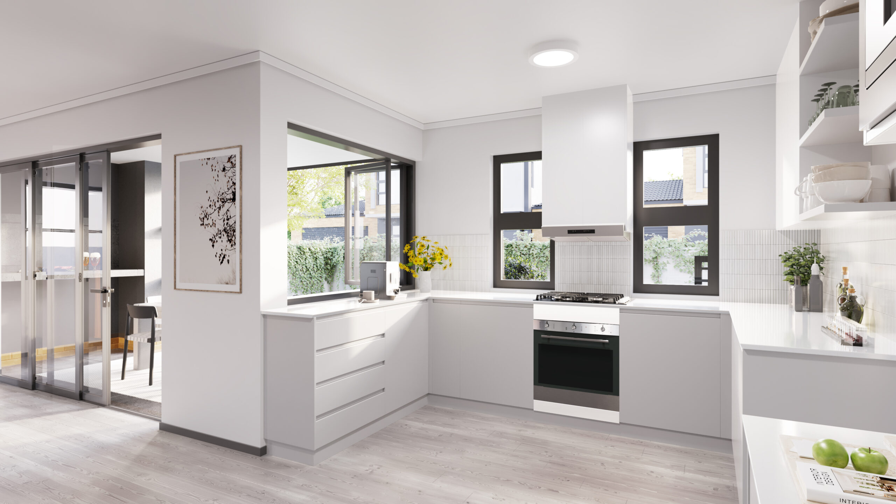
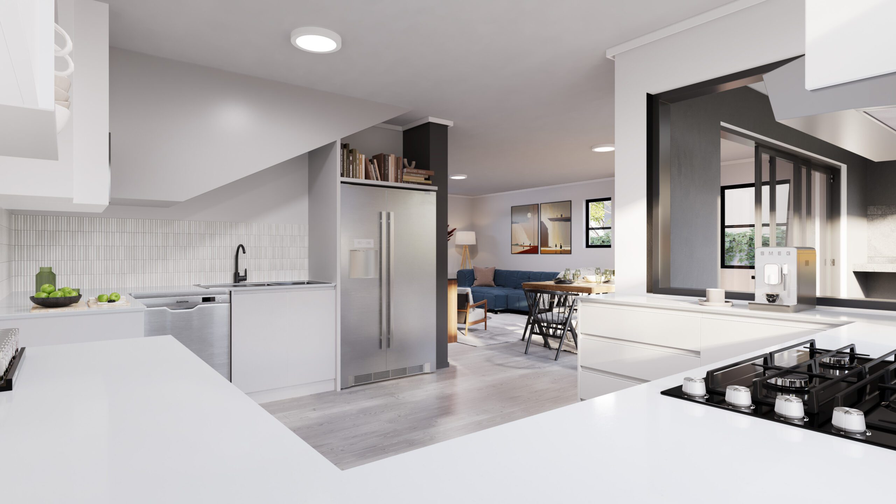
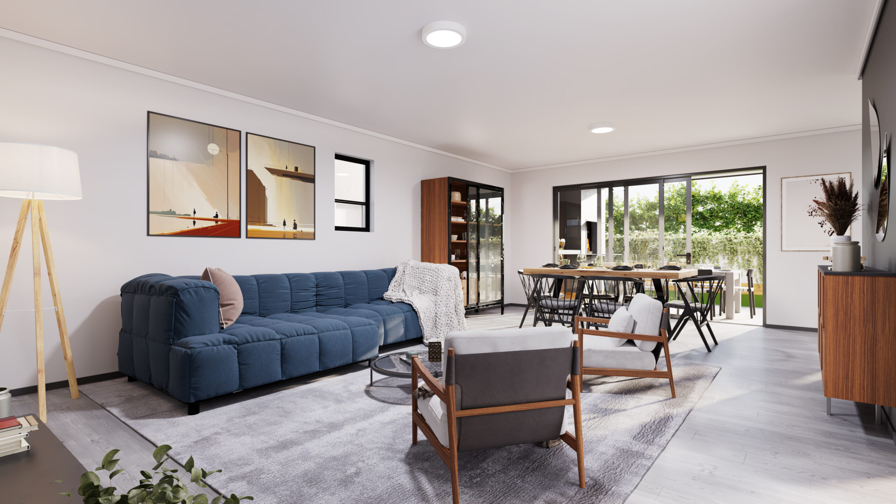
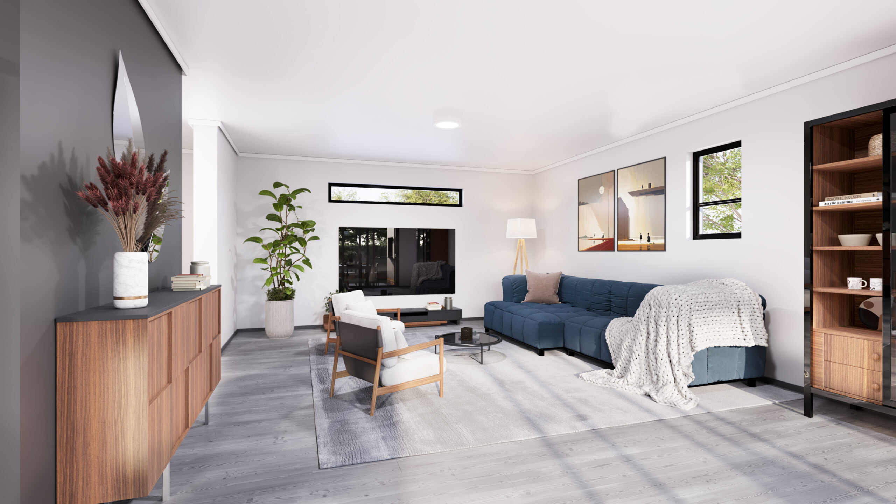
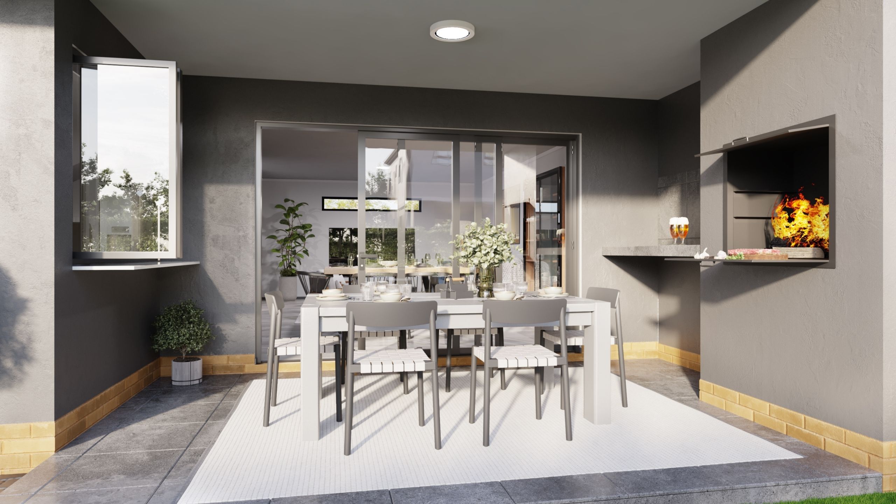
Open-plan living spaces, a contemporary kitchen, a private garden with a built-in braai, an automated double garage, and smart energy and security features.
From R2 599 900
📍 Swallow Hills Lifestyle Estate | Kempton Park
Building better homes. Using fewer resources. A greener step forward for Genesis Projects.
_________________
Construction for the showhouse is underway; it is currently only selling off-plan.
Contact Bennie: 083 468 2851 | bennie@genesisprojects.com
_________________
Please note: artist impressions may vary slightly from the final product.
View Available Units
Fact & Features
Bedrooms: 4
Bathrooms: 2.5
Appliances: Smeg oven and gas hob
Flooring: 4 Bedroom Duplex home: 211.2m²
Parking: Double Garages
Other:
Free-standing units pet-friendly homes with private gardens
Automated Double Garage
Open-Plan Kitchen
SMEG Gas Hob, Electric Oven & Extractor Fan
Fibre-to-home with 3 Months Free WIFI
Alarm System
Estate Living with Access Control
Energy Efficient Geyser
Solar Power Options
Back-up Water System
Built-In-Braai
Kids Play Area
Clubhouse & Communal Pool
TRANSFER AND BOND REGISTRATION COSTS INCLUDED
Downloads
Community and Neighbourhood
Schools: Shangri-la Academy, Ekurhuleni West Collage, Kempton Park High School
Hospital: Arwyp Medical Centre
Shop: Harvest Place, Woodbridge, Glen Balad Mall
Restaurant: Chatoga Spur